Call Us: +91-7972969901

Call Us: +91-7972969901
 |
 |
 |
 |

| Order no. | Measuring range mm | Measuring range inches | Resolution | Resolution | Error limit inches | Error limit µm | Perpendicularity error in µm | Measuring force | Product weight | Standard | Data interface |
|---|---|---|---|---|---|---|---|---|---|---|---|
| 4426540 |
0 – 320
|
0 – 12.6″
|
0.001 mm / 0.01 mm
|
0 inch / 0.001 inch
|
.0008″
|
20 µm
|
20 µm
|
3 N
|
6.2 kg
|
Factory standard
|
Opto RS232C / Wireless
|
| 4426542 |
0 – 620
|
0 – 24.4″
|
0.001 mm / 0.01 mm
|
0 inch / 0.001 inch
|
.0012″
|
30 µm
|
30 µm
|
3 N
|
10.5 kg
|
Factory standard
|
Opto RS232C / Wireless
|
|
|
|
|
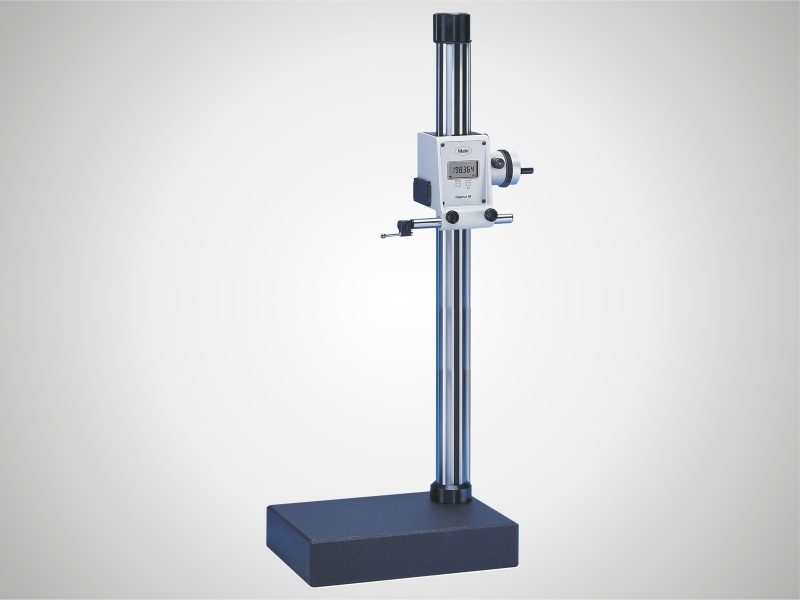
| Order no. | Measuring range mm | Measuring range inches | Resolution | Resolution | Error limit inches | Error limit µm | Perpendicularity error in µm | Measuring force | Product weight | Standard | Data interface |
|---|---|---|---|---|---|---|---|---|---|---|---|
| 4426541 |
0 – 320
|
0 – 12.6″
|
0.001 mm / 0.01 mm
|
0 inch / 0.001 inch
|
.0008″
|
20 µm
|
20 µm
|
3 N
|
14 kg
|
Factory standard
|
Opto RS232C / Wireless
|
| 4426543 |
0 – 620
|
0 – 24.4″
|
0.001 mm / 0.01 mm
|
0 inch / 0.001 inch
|
.0012″
|
30 µm
|
30 µm
|
3 N
|
18.3 kg
|
Factory standard
|
Opto RS232C / Wireless
|
|
|

| Order no. | Measuring range mm | Measuring range inches | Resolution | Resolution | Error limit | Repeatability bores | Repeatability plane | Perpendicularity error in µm | Measuring force (N) | Product weight | Standard | Data interface |
|---|---|---|---|---|---|---|---|---|---|---|---|---|
| 4429010 |
0 – 350
|
0 – 14″
|
0.01 mm / 0.005 mm / 0.001 mm / 0.001 mm / 0 mm
|
0.001 inch / 0.001 inch / 0 inch / 0 inch / 0 inch
|
(1,8+L/600) L in mm
|
1 µm
|
0.5 µm
|
5 µm
|
1.0 +/- 0.2 N
|
25 kg
|
Factory standard
|
USB / RS232C / Wireless
|
| 4429011 |
0 – 600
|
0 – 24″
|
0.01 mm / 0.005 mm / 0.001 mm / 0.001 mm / 0 mm
|
0.001 inch / 0.001 inch / 0 inch / 0 inch / 0 inch
|
(1,8+L/600) L in mm
|
1 µm
|
0.5 µm
|
6 µm
|
1.0 +/- 0.2 N
|
30 kg
|
Factory standard
|
USB / RS232C / Wireless
|
| 4429012 |
0 – 1000
|
0 – 40″
|
0.01 mm / 0.005 mm / 0.001 mm / 0.001 mm / 0 mm
|
0.001 inch / 0.001 inch / 0 inch / 0 inch / 0 inch
|
(1,8+L/600) L in mm
|
1 µm
|
0.5 µm
|
10 µm
|
1.0 +/- 0.2 N
|
35 kg
|
Factory standard
|
USB / RS232C / Wireless
|


Universal Gauge (extension compatible version) standard features:
 |
 |
| Code No. | Description | Range – Internal (mm) | Range – Internal (inch) | Range – External (mm) | Range – External (inch) |
|---|---|---|---|---|---|
| TGUDEMO2 | Set with box | ||||
| TGU1000 | Universal Gauge – supplied boxed. Compatible with extensions | 30-250 | 1.2-10.030 | 0-215 | 0.8-50 |


Universal Gauge(slide guideway version) standard features:
 |
 |
 |
 |
| Code No. | Description | Range – Internal (mm) | Range – Internal (inch) | Range – External (mm) | Range – External (inch) |
|---|---|---|---|---|---|
| TGU1000G | Universal Gauge – supplied boxed. Not Compatible with Extensions | 30-335 | 1.2-13.20 | 0-300 | 0-11.80 |
| TGUGSET01 | Slide Guideway version-Set | ||||
| TGUGSET01-BT | Slide Guideway version-Set (with Bluetooth) | ||||
| TGU1000G-BT | Universal Gauge – supplied boxed (with Bluetooth). Not Compatible with Extensions | 30-335 | 1.2-13.20 | 0-300 | 0-11.80 |

Irregular SpacingAvailable between 16-300mm diameter to measure between odd spaced lobes. |
Gun Barrel HeadMeasurement of smooth bore and rifled bore gun barrels. |
Right Angled Adaptor
|
Blind BoreStandard between 2-6mm and 12.5-300mm. Between 6-12.5mm on request. |
Slot Width (Large)Slot widths from 6-100mm.
|
Slot Width (Small)Slot widths from 2-6mm.
|

Operated by a pneumatic actuator powered by a 3 bar compressed air supply – either from a compressor or a workshop air-line. The measurement data is collected by a capacities probe fitted just behind, and in constant contact with the measuring head. This direct contact ensures high-quality transducer-type accuracy, even at great depths. Measurements are taken by pressing a foot switch connected to the airline and the data is then passed automatically via cable back down the bore to the digital readout at the operator end.

2 Point
Up to 2.0 meters deep with standard extensions

2 Point
Measurement of ovality in bore.
Measurement of bores with irregularities.

Gives good repeatability even when out of line with bore centre.
Available from 6-300mm diameter on digital systems.



3 Point
Can be supplied as a 2 point (for ovality) or 3 point contact.
Available from 6-300mm.

Frames fitted with 1 x ball and 1 x pin.

Pitch Diameter Major Diameter Minor Diameter

 |
 Pitch Diameter Major Diameter Minor Diameter |
For sizes from 2-300mm diameter.
For Size from 2-300 diameter

 2 Point  Side View |
 3 Point |
 Groove Head with Depth Stop |
|