
Call Us: +91-7972969901

Call Us: +91-7972969901
 |
 |
| Order no. | Measuring range mm | Graduation value mm | Error limit µm | Notes error limit |
|---|---|---|---|---|
| 4190350 |
6 – 12
|
0,001
|
4 µm
|
over the full length of the anvils
|
| 4190351 |
12 – 20
|
0,001
|
4 µm
|
over the full length of the anvils
|
| 4190352 |
20 – 50
|
0,005
|
4 µm
|
over the full length of the anvils
|
| 4190353 |
50 – 100
|
0,005
|
5 µm
|
over the full length of the anvils
|
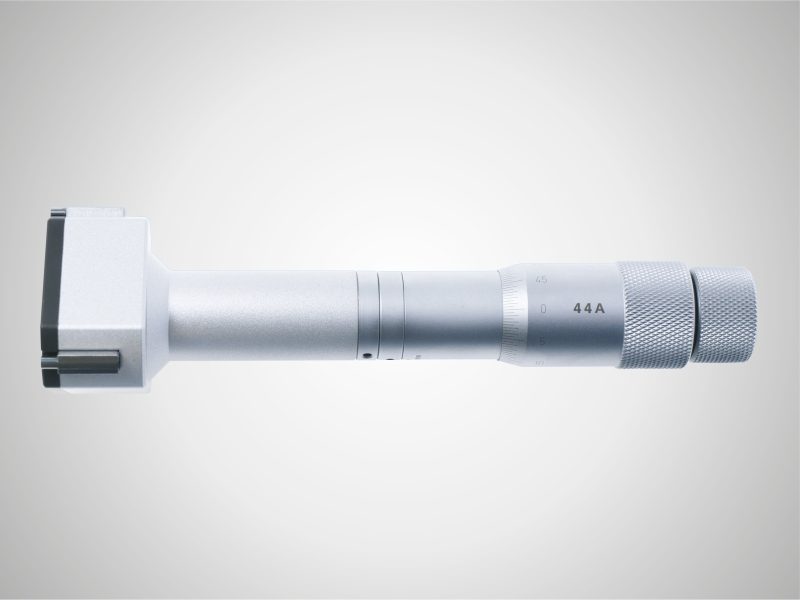 |
|
| Order no. | Measuring range mm | Graduation value mm | Error limit µm | Notes error limit | Spindle thread pitch_mm |
|---|---|---|---|---|---|
| 4190310 |
6 – 8
|
0,001
|
4 µm
|
over the full length of the anvils
|
0.5 mm
|
| 4190311 |
8 – 10
|
0,001
|
4 µm
|
over the full length of the anvils
|
0.5 mm
|
| 4190312 |
10 – 12
|
0,001
|
4 µm
|
over the full length of the anvils
|
0.5 mm
|
| 4190313 |
12 – 16
|
0,001
|
4 µm
|
over the full length of the anvils
|
0.5 mm
|
| 4190314 |
16 – 20
|
0,001
|
4 µm
|
over the full length of the anvils
|
0.5 mm
|
| 4190315 |
20 – 25
|
0,005
|
4 µm
|
over the full length of the anvils
|
0.5 mm
|
| 4190316 |
25 – 30
|
0,005
|
4 µm
|
over the full length of the anvils
|
0.5 mm
|
| 4190317 |
30 – 40
|
0,005
|
4 µm
|
over the full length of the anvils
|
0.5 mm
|
| 4190319 |
40 – 50
|
0,005
|
4 µm
|
over the full length of the anvils
|
0.5 mm
|
| 4190320 |
50 – 60
|
0,005
|
5 µm
|
over the full length of the anvils
|
0.5 mm
|
| 4190321 |
60 – 70
|
0,005
|
5 µm
|
over the full length of the anvils
|
0.5 mm
|
| 4190012 |
70 – 85
|
0,005
|
5 µm
|
over the full length of the anvils
|
0.5 mm
|
| 4190013 |
85 – 100
|
0,005
|
5 µm
|
over the full length of the anvils
|
0.5 mm
|
| 4190014 |
100 – 125
|
0,005
|
6 µm
|
over the full length of the anvils
|
0.5 mm
|
| 4190015 |
125 – 150
|
0,005
|
6 µm
|
over the full length of the anvils
|
0.5 mm
|
| 4190016 |
150 – 175
|
0,005
|
7 µm
|
over the full length of the anvils
|
0.5 mm
|
| 4190017 |
175 – 200
|
0,005
|
7 µm
|
over the full length of the anvils
|
0.5 mm
|

| Order no. | Measuring range mm | Graduation value mm | Error limit µm | Spindle diameter | Spindle thread pitch_mm |
|---|---|---|---|---|---|
| 4183021 |
0 – 6.5
|
0,01
|
3 µm
|
3.5 mm
|
0.5 mm
|
| 4183023 |
0 – 50
|
0,01
|
5 µm
|
7.5 mm
|
0.5 mm
|
| 4183024 |
0 – 25
|
0,01
|
3 µm
|
6.35 mm
|
0.5 mm
|
| 4183025 |
0 – 13
|
0,01
|
3 µm
|
5 mm
|
0.5 mm
|
| 4183030 |
0 – 25
|
0,01
|
3 µm
|
6.35 mm
|
0.5 mm
|
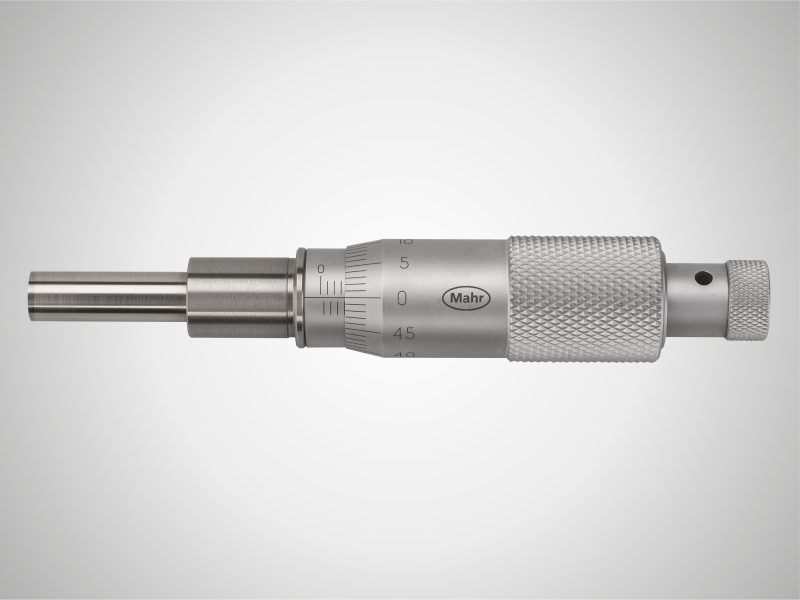
| Order no. | Measuring range mm | Graduation value mm | Error limit µm | Spindle diameter | Spindle thread pitch_mm |
|---|---|---|---|---|---|

| 4184000 |
0 – 25
|
0,01
|
3 µm
|
7.5 mm
|
0.5 mm
|
 |
||||||
 |
 |
 |
 |
 |
 |
 |
| Order no. | Measuring range mm | Measuring range inches | Resolution mm/inch | Error limit µm | Spindle diameter | Spindle thread pitch_mm |
|---|---|---|---|---|---|---|
| 4184305 |
0 – 25
|
0 – 1″
|
0.001 / .00005″
|
4 µm
|
6.5 mm
|
0.635 mm
|
| 4184306 |
0 – 25
|
0 – 1″
|
0.001 / .00005″
|
4 µm
|
6.5 mm
|
0.635 mm
|
| 4184307 |
0 – 25
|
0 – 1″
|
0.001 / .00005″
|
4 µm
|
6.5 mm
|
0.635 mm
|
| 4184308 |
0 – 25
|
0 – 1″
|
0.001 / .00005″
|
4 µm
|
6.5 mm
|
0.635 mm
|

| Order no. | Measuring range mm | Graduation value mm | Error limit µm | Parallel error in µm | Flatness in µm | Spindle diameter | Spindle thread pitch_mm |
|---|---|---|---|---|---|---|---|
| 4137500 |
0 – 100
|
0,01
|
5 µm
|
3 µm
|
0.6 µm
|
8 mm
|
1 mm
|
| 4137501 |
100 – 200
|
0,01
|
7 µm
|
4 µm
|
0.6 µm
|
8 mm
|
1 mm
|
| 4137502 |
200 – 300
|
0,01
|
9 µm
|
5 µm
|
0.6 µm
|
8 mm
|
1 mm
|
| 4137503 |
300 – 400
|
0,01
|
11 µm
|
6 µm
|
0.6 µm
|
8 mm
|
1 mm
|
| 4137504 |
400 – 500
|
0,01
|
13 µm
|
7 µm
|
0.6 µm
|
8 mm
|
1 mm
|
| 4137505 |
500 – 600
|
0,01
|
21 µm
|
8 µm
|
0.6 µm
|
8 mm
|
1 mm
|
| 4137506 |
600 – 700
|
0,01
|
23 µm
|
8 µm
|
0.6 µm
|
8 mm
|
1 mm
|
| 4137507 |
700 – 800
|
0,01
|
26 µm
|
9 µm
|
0.6 µm
|
8 mm
|
1 mm
|
| 4137508 |
800 – 900
|
0,01
|
28 µm
|
11 µm
|
0.6 µm
|
8 mm
|
1 mm
|
| 4137509 |
900 – 1000
|
0,01
|
30 µm
|
11 µm
|
0.6 µm
|
8 mm
|
1 mm
|
| Order no. | Measuring range inches | Graduation value inch | Spindle diameter | Micrometer pitch (inches) |
|---|---|---|---|---|
| 4134960 |
0 – 4″
|
.0001”
|
6.5 mm
|
.025″
|
| 4134961 |
4 – 8″
|
.0001”
|
6.5 mm
|
.025″
|
Technical data
| Order no. | Measuring range inches | Graduation value inch | Error limit inches | Spindle diameter | Micrometer pitch (inches) |
|---|---|---|---|---|---|
| 134900 |
0 – 1″
|
.0001”
|
.00016″
|
6.5 mm
|
.025″
|
| 4134901 |
1 – 2″
|
.0001”
|
.00016″
|
6.5 mm
|
.025″
|
| 4134902 |
2 – 3″
|
.0001”
|
.0002″
|
6.5 mm
|
.025″
|
| 4134903 |
3 – 4″
|
.0001”
|
.0002″
|
6.5 mm
|
.025″
|
| 4134904 |
4 – 5″
|
.0001”
|
.00024″
|
6.5 mm
|
.025″
|
| 4134905 |
5 – 6″
|
.0001”
|
.00024″
|
6.5 mm
|
.025″
|
| 4134906 |
6 – 7″
|
.0001”
|
.00028″
|
6.5 mm
|
.025″
|
| 4134907 |
7 – 8″
|
.0001”
|
.00028″
|
6.5 mm
|
.025″
|

| Order no. | Measuring range mm | Graduation value mm | Spindle diameter | Spindle thread pitch_mm |
|---|---|---|---|---|
| 4134050 |
0 – 100
|
0,01
|
6.5 mm
|
0.5 mm
|
| 4134051 |
100 – 200
|
0,01
|
6.5 mm
|
0.5 mm
|