



- Vernier and main scale have a satin chrome finish for glare free reading
- Locking screw below
- Hardened measuring pin
- Measuring surfaces made of steel

- Interchangeable beams
- case
Technical data
| Order no. |
Measuring range mm |
Readings mm |
Error limit (mm) |
Standard |
| 4127200/td> |
0 – 80
|
0.05 mm
|
0.05 mm
|
DIN 862
|
| 4127300 |
0 – 150
|
0.05 mm
|
0.05 mm
|
DIN 862
|
| 4127301 |
0 – 200
|
0.05 mm
|
0.05 mm
|
DIN 862
|
| 4127201 |
0 – 300 |
0.05 mm
|
0.05 mm
|
DIN 862
|
| 4127202 |
0 – 500
|
0.05 mm
|
0.07 mm
|
DIN 862
|
MARCAL 30 NH DEPTH GAGES VERNIER WITH HOOK
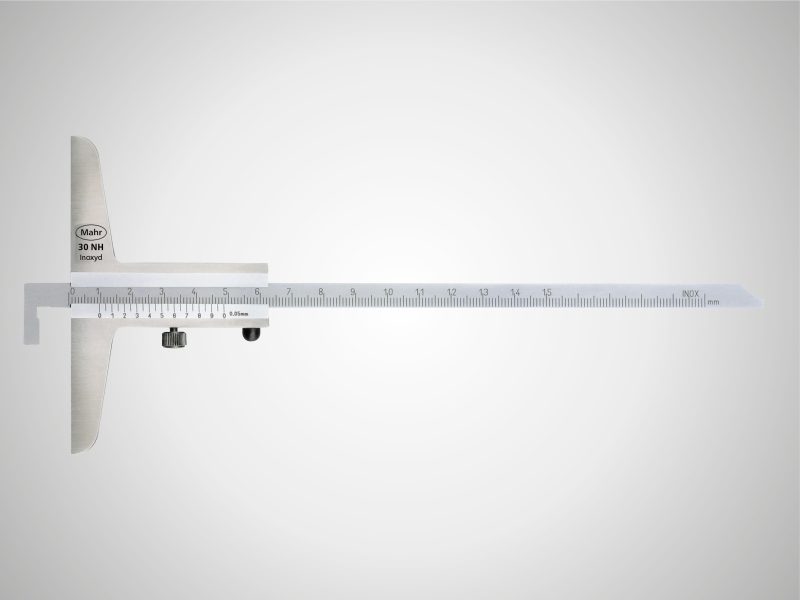
- Vernier and main scale have a satin chrome finish for glare free reading
- Locking screw below
- Measuring surfaces made of steel
- Interchangeable beams
- case
Technical data
| Order no. |
Measuring range mm |
Readings mm |
Error limit (mm) |
Standard |
| 4127350 |
0 – 150
|
0.05 mm
|
0.05 mm
|
DIN 862
|
| 4127351 |
0 – 200
|
0.05 mm
|
0.05 mm
|
DIN 862
|
| 4127352 |
0 – 300
|
0.05 mm
|
0.05 mm
|
DIN 862
|
| 4127353 |
0 – 500
|
0.05 mm
|
0.07 mm
|
DIN 862
|
MARCAL 30 ND DEPTH GAGES VERNIER WITH TWIN HOOK
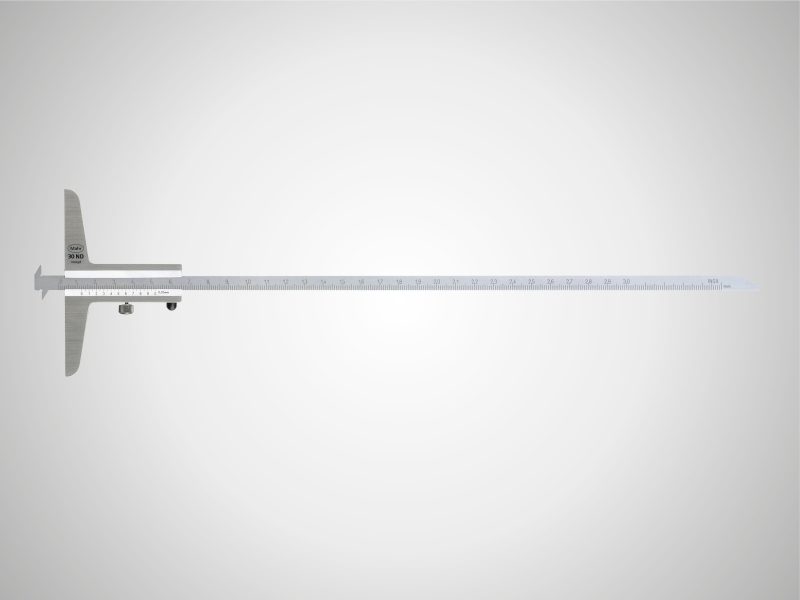
- Vernier and main scale have a satin chrome finish for glare free reading
- Locking screw below
- Measuring surfaces made of steel
- Interchangeable beams
- case
Technical data
| Order no. |
Measuring range mm |
Readings mm |
Error limit (mm) |
Standard |
| 4127400 |
0 – 200
|
0.02 mm
|
0.05 mm
|
Factory standard
|
| 4127401 |
0 – 300
|
0.02 mm
|
0.05 mm
|
Factory standard
|
| 4127410 |
0 – 200
|
0.05 mm
|
0.05 mm
|
Factory standard
|
| 4127411 |
0 – 300
|
0.05 mm
|
0.05 mm
|
Factory standard
|

- High contrast analog display
- Locking screw above
- Lapped guideway
- Measuring surfaces made of steel
- Slide and beam made of hardened stainless steel
- Immediate measurements due to the Reference System
- Raised guideway for the protection of the scale
- Excellent resistance against dust, coolants and lubricants
- Dirt wipers are integrated in the slide
- Integrated wireless
- IP 67
- battery
- instruction manual
- anvils 30 Ent (1mm), 902 (4mm) and 903 (4mm)
- case
- Battery life approx. 3 years (approx. 0.5 in wireless mode)
Height of digits<span
| Order no. |
Measuring range mm |
Measuring range inches |
Resolution mm/inch |
Error limit (mm) |
Error limit inches |
Standard |
| 4126513 |
0 – 100
|
0 – 4″
|
0.01 / .0005″
|
0.03 mm
|
.001″
|
Factory standard
|
| 4126532 |
0 – 100
|
0 – 4″
|
0.01 / .0005″
|
0.03 mm
|
.001″
|
Factory standard
|
Functions
- ON/OFF
- AUTO-ON / OFF
- mm/inch
- LOCK function (key lock)
- RESET (set display to zero)
- PRESET (for entering a numerical value)
- DATA (data transmission)
- HOLD (storage of measured values)
- High contrast analog display
- Locking screw above
- Lapped guideway
- Measuring surfaces made of steel
- Slide and beam made of hardened stainless steel
- Immediate measurements due to the Reference System
- Raised guideways for the protection of the scale
- Excellent resistance against dust, coolants and lubricants
- Dirt wipers are integrated in the slide
- Integrated wireless
- IP 67
- Battery
- Instruction manual
- Case
- Battery life approx. 3 years (approx. 0.5 in wireless mode)
Height of digits
| Order no. |
Measuring range mm |
Measuring range inches |
Resolution mm/inch |
Error limit (mm) |
Error limit inches |
Standard |
| 4126533 |
0 – 200
|
0 – 8″
|
0.01 / .0005″
|
0.03 mm
|
.001″
|
Factory standard
|
| 4126534 |
0 – 300
|
0 – 12″
|
0.01 / .0005″
|
0.04 mm
|
.001″
|
Factory standard
|
Functions
- ON/OFF
- AUTO-ON / OFF
- mm/inch
- LOCK function (key lock)
- RESET (set display to zero)
- PRESET (for entering a numerical value)
- DATA (data transmission via connection cable)
MARCAL 30 EWR-D DIGITAL DEPTH GAGE
- High contrast analog display
- Locking screw above
- Lapped guideway
- Measuring surfaces made of steel
- Slide and beam made of hardened stainless steel
- Immediate measurements due to the Reference System
- Raised guideway for the protection of the scale
- Excellent resistance against dust, coolants and lubricants
- Dirt wipers are integrated in the slide
- USB
- Opto RS232C
- Digimatic
- IP 67
- battery
- instruction manual
- case
- Battery life approx. 3 years
Height of digits
| Order no. |
Measuring range mm |
Measuring range inches |
Resolution mm/inch |
Error limit (mm) |
Error limit inches |
Standard |
| 4126523 |
0 – 200
|
0 – 8″
|
0.01 / .0005″
|
0.03 mm
|
.001″
|
Factory standard
|
| 4126524 |
0 – 300
|
0 – 12″
|
0.01 / .0005″
|
0.04 mm
|
.001″
|
Factory standard
|
Functions
- ON/OFF
- AUTO-ON / OFF
- mm/inch
- LOCK function (key lock)
- RESET (set display to zero)
- PRESET (for entering a numerical value)
- DATA (data transmission via connection cable)
- High contrast analog display
- Locking screw above
- Lapped guideway
- Measuring surfaces made of steel
- Slide and beam made of hardened stainless steel
- Immediate measurements due to the Reference System
- Raised guideway for the protection of the scale
- Excellent resistance against dust, coolants and lubricants
- Dirt wipers are integrated in the slide
- USB
- Opto RS232C
- Digimatic
- IP 67
- battery
- instruction manual
- case
Height of digits
| Order no. |
Measuring range mm |
Measuring range inches |
Resolution mm/inch |
Error limit (mm) |
Error limit inches |
Standard |
| 4126700 |
0 – 150
|
0 – 6″
|
0.01 / .0005″
|
0.03 mm
|
.001″
|
Factory standard
|
| 4126699 |
0 – 200
|
0 – 8″
|
0.01 / .0005″
|
0.03 mm
|
.001″
|
Factory standard
|
| 4126701 |
0 – 300
|
0 – 12″
|
0.01 / .0005″
|
0.04 mm
|
.0015″
|
Factory standard
|
| 4126702 |
0 – 500
|
0 – 20″
|
0.01 / .0005″
|
0.05 mm
|
.002″
|
Factory standard
|
Functions
- AUTO-ON / OFF
- DATA (data transmission via connection cable)
- ON/OFF
- PRESET (for entering a numerical value)
- RESET (set display to zero)
- mm/inch
- LOCK function (key lock)
- High contrast analog display
- Locking screw above
- Lapped guideway
- Measuring surfaces made of steel
- Slide and beam made of hardened stainless steel
- Immediate measurements due to the Reference System
- Raised guideway for the protection of the scale
- Excellent resistance against dust, coolants and lubricants
- Dirt wipers are integrated in the slide
- Integrated wireless
- IP 67
- battery
- instruction manual
- case
- Battery life approx. 3 years (approx. 0.5 in wireless mode)
Height of digits
| Order no. |
Measuring range mm |
Measuring range inches |
Resolution mm/inch |
Error limit (mm) |
Error limit inches |
Standard |
| 4126755 |
0 – 150
|
0 – 6″
|
0.01 / .0005″
|
0.03 mm
|
.001″
|
Factory standard
|
| 4126754 |
0 – 200
|
0 – 8″
|
0.01 / .0005″
|
0.03 mm
|
.001″
|
Factory standard
|
| 4126756 |
0 – 300
|
0 – 12″
|
0.01 / .0005″
|
0.04 mm
|
.0015″
|
Factory standard
|
| 4126757 |
0 – 500
|
0 – 20″
|
0.01 / .0005″
|
0.05 mm
|
.002″
|
Factory standard
|
Functions
- ON/OFF
- AUTO-ON / OFF
- RESET (set display to zero)
- mm/inch
- PRESET (for entering a numerical value)
- LOCK function (key lock)
- HOLD (storage of measured values)
- Reversal of counting direction
- DATA (data transmission)


Depth Micrometer – 0-25mm
FEATURES:
- Base – hardened, ground & lapped
- Spindle made from stainless steel for rust prevention
- Measuring face: spindle, carbide tipped
- An in-built in ratchet in the thimble
- Zero setting once done cannot be easily tampered
- Sharp laser marking for better visibility & durability
- Robust design withstands toughest workshop conditions
| Measuring Range mm |
Reading mm |
Type |
Measuring Range inch |
Reading inch |
Type |
|
|
|
|
|
|
| 0-25 |
0.01 |
MMA25-DM |
0-1″ |
0.001″ |
INA1-DM |
| 0-25 |
0.001 |
MMA25-1DM |
0-1″ |
0.0001″ |
INA1-1DM |
Depth Micrometer – 0-100mm
FEATURES:
- Base – hardened, ground & lapped
- Spindle made from stainless steel for rust prevention
- An in-built in ratchet in the thimble
- Sharp laser marking for better visibility & durability
- Robust design withstands toughest workshop conditions
MEASURING RANGE
mm |
READING
mm |
TYPE |
MEASURING RANGE
inch |
READING
inch |
TYPE |
| 0 -100 |
0.01 |
MMA100-DM |
0 -4 |
0.001 |
INA4-DM |
| 0 -100 |
0.001 |
MMA100-1DM |
0 -4 |
0.0001 |
INA4-1DM |


FEATURES:
- Every gauge carries a calibration certificate giving actual values
- Suitable for quick and easy measurements of depths.
- Base with 80 mm length: hardened and ground to a high degree of flatness
- Supplied with a set of extension rods
- Supplied with Tungsten Carbide contact point for longer life
Metric
| Bezel Dia. |
Type |
Reading |
Range |
Graduation |
|
|
|
| 56mm |
K158/0 |
0.1mm |
0-200mm |
10-0 |
|
|
|
| 56mm |

K158/3 |
0.01mm |
0-200mm |
100-0 |
|
|
|
Inch
| Bezel Dia. |
Type |
Reading |
Range |
Graduation |
|
|
|
| 56mm |
K158/1 |
0.001″ |
0.8″ |
100-0 |
|
|
|
Digital
| Bezel Dia. |
Type |
Reading |
Range |
|
|
|
|
| 56mm |
K158/D |
0.001 mm/0.00005″ |
0-200mm |
|
|
|
|

- With fine adjustment
- Made of stainless steel
- Satin chrome plating finish on reading surface

- Optional accessory: extension base (code 6141)

Graduation 0.02mm
| Code |
Range |
Accuracy |
| 1249-1501 |
0-150mm |
0.03mm |
| 1249-2001 |
0-200mm |
0.03mm |
| 1249-3001 |
0-300mm |
0.04mm |

| Range |
L |
c |
d |
| 0-150mm |
256 |
16 |
100 |
| 0-200mm |
306 |
16 |
100 |
| 0-300mm |
406 |
16 |
100 |