//


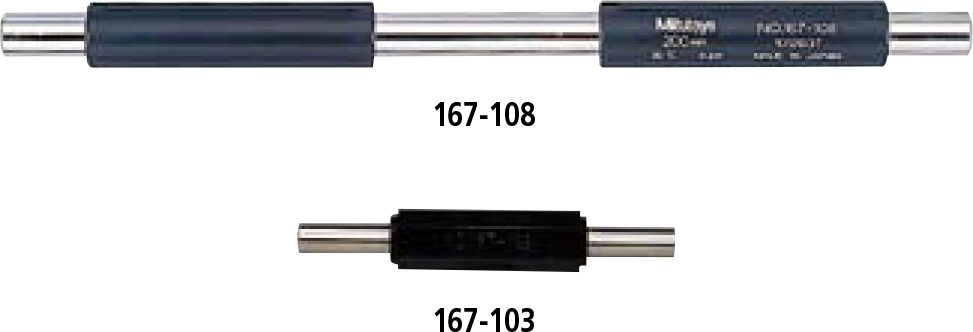

Used for adjusting the reference point of the outside micrometer. SPECIFICATIONS and DIMENSIONS Metric Order No. Length (L) Tolerance Diameter (D) 167-101 25mm ±1.5µm 18 6.35mm 167-102 50mm ±2.0µm 40 167-103 75mm ±2.5µm Inch Order No. Length (L) Tolerance Diameter (D) 167-141 1″ ±.00005″ 18 .25″ 167-142 2″ ±.0001″ 40 167-143 3″ ±.0001″ Metric Order
The Mitutoyo Series 167 Setting Standards are precision reference tools specifically designed for adjusting the reference point of outside micrometers. Built to strict manufacturing standards, these setting standards ensure accuracy and calibration reliability across a wide range of metric and inch dimensions.