//


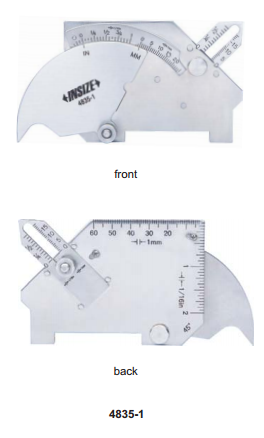

Adjustable scale to compensate pointer wear Made of stainless steel Code Measurement Range Graduation Accuracy 4835-1 crown height 0 – 25mm (0 – 1″) 1mm (1/16″) ±0.5mm fillet weld leg height 0 – 25mm (0 – 1″) 1mm (1/16″) ±0.5mm misalignment (high-low) 0 – 25mm (0 – 1″) 1mm (1/16″) ±0.5mm undercut depth 0 –
The INSIZE Welding Gauge (Code: 4835-1) is a precision stainless steel measuring instrument designed for inspecting welded joints and preparations. Featuring an adjustable scale to compensate for pointer wear, this versatile multi-purpose gauge provides accurate measurements for weld sizing, misalignment, and preparation angles in both metric and imperial units.