Whatsapp
Call Us:
+91-7972969901
info@gokultraders.com
Search for:
Search Button
Search for:
Search Button
Company
About Us
Awards and Recognition
Media
Global Base
Business Associates
Categories
Abrasives
Air & Electronic Gauges
Clamping Tools
Cooling System
Cutting Tools
Files
Hand Deburring Tools
Hand Tools
Helicoils
Holding System
Knurling
Measuring Instruments
Pneumatic Tools
Precision Inspection Equipments
Testing Instruments
Thread and Plain Gauges
Torque Wrenches
Vices
WORKSHOP TOOLS
Brands
GT Solutions
Blog
Contact Us
Downloads
Price Lists
Catalogs
Latest Stocklists
GST
Newsletters
Search for:
Search Button
Company
About Us
Awards and Recognition
Media
Global Base
Business Associates
Categories
Helicoil
Pneumatic Tools
Newsletters
Abrasives
Air & Electronic Gauges
Clamping Tools
Cooling System
Cutting Tools
Files
Hand Deburring Tools
Hand Tools
Helicoils
Holding System
Knurling
Measuring Instruments
Pneumatic Tools
Precision Inspection Equipments
Testing Instruments
Thread and Plain Gauges
Torque Wrenches
Vices
WORKSHOP TOOLS
Brands
GT Solutions
Blog
Contact Us
Downloads
Price Lists
Catalogs
Latest Stocklists
GST
Newsletters
Home
Measuring Instruments
Dial Gauge Indicators
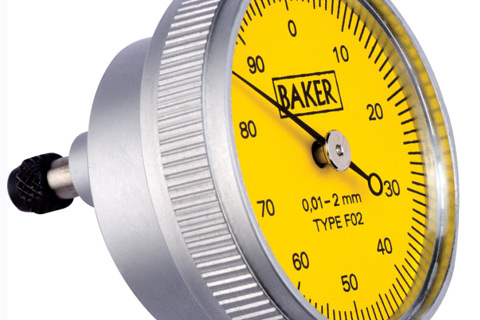
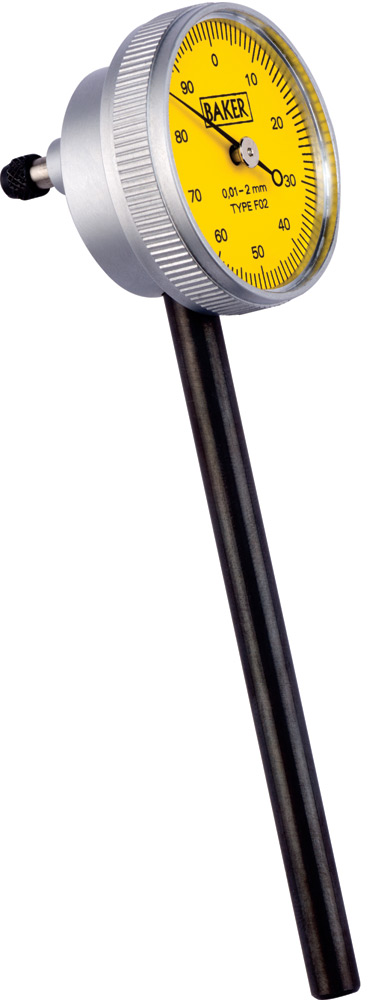
BAKER BACK PLUNGER DIAL GAUGE (Model 38)
BAKER BACK PLUNGER DIAL GAUGE (MODEL 38)
Baker MODEL 38 Back side plunger Dial gauge, Tungsten carbide ball anvil. Strong & smooth metal bezel, rigid brass case for more regidity.
Buy Now
Download Catalog
Inquire Now
Product Inquiry
Description
Specifications
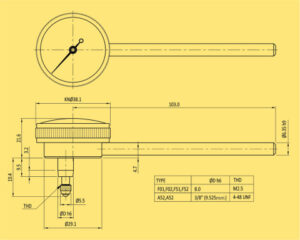
Dimensions
TYPE
RANGE
Reading
Graduation
FO1
2 mm
0.01 mm
0-50-0
FO2
2 mm
0.01 mm
0-100
F51
0.1″
0.001″
0-50-0
F52
0.1″
0.001″
0-100
MODEL 38 BACK PLUNGER DIAL GAUGE
FEATURES:
An unique face reading dial gauge with sensing plunger at right angles to the dial
Every gauge carries a calibration certificate giving actual values
Spindle made of stainless steel
Fitted with tungsten carbide ball anvil
Rigid brass case for increased rigidity
Strong and smooth metal bezel
Suitable for mounting on machine tables, jigs and fixtures
Used in small places where standard dial gauges are difficult to be accomodated
Inch Gauges conform to ASME B89.1.10M
Special dial Gauges for OEMs also manufactured on request
Complete spares and after sales service available
Related Products
MITUTOYO SERIES 186 RADIUS GAGES
MITUTOYO
INDIVIDUAL STEEL GAGE BLOCK CODE – 4101
INSIZE
Mitutoyo-SERIES 182-Steel Rules
MITUTOYO
DIGITAL INDICATOR CODE : 2104
INSIZE
INSIZE STEEL SLIP GAGE BLOCK SET (CODE – 4100 / 4101)
INSIZE
INSIZE DIGITAL INDICATOR ADVANCED TYPE (CODE – 2103 / 2104)
INSIZE
INSIZE CERAMIC SLIP GAGE BLOCK INDIVIDUAL & SET (CODE – 4105 / 4106)
INSIZE
INSIZE INTERNAL DIAL CALIPER GAGE (CODE – 2321)
INSIZE
WATERPROOF DIGITAL INDICATOR CODE : 2115
INSIZE
MITUTOYO SERIES 184 FEELER THICKNESS GAGES
MITUTOYO
Other Products
Mitutoyo-SERIES 573, 536 — ABSOLUTE Digimatic and vernier type-Neck Caliper
MITUTOYO
Insize Digital Anemometer 9331-40
INSIZE
BONDED ABRASIVES
Abrasives
T-BOLT FORGED HEAD
Balaji
MICROMAR – MICROMETER WITH INTEGRATED DIAL COMPARATOR
Mahr
INSIZE COLORIMETER BASIC TYPE (CODE 5701-LS35)
INSIZE
MITUTOYO SERIES 395, 115, 295 TUBE MICROMETERS ONE SIDE BALL
MITUTOYO
Insize Micrometer Stand (Code – 6300)
INSIZE
BENCH VICE (COMMERCIAL DUTY)
Oscar
SELF ALIGNING PAD
Balaji