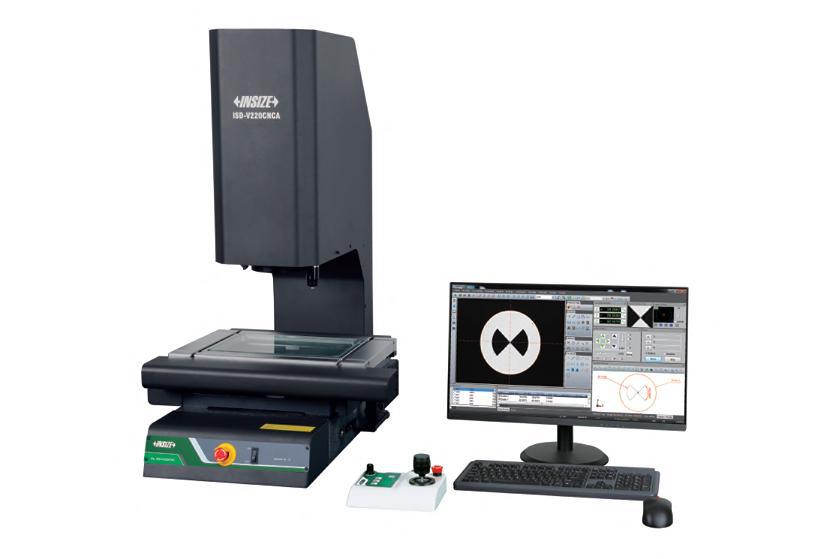
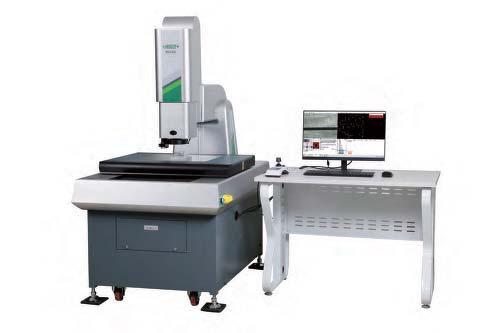
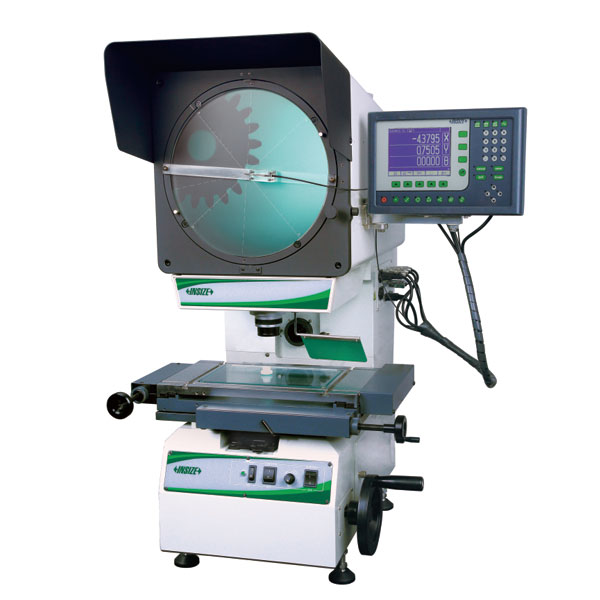
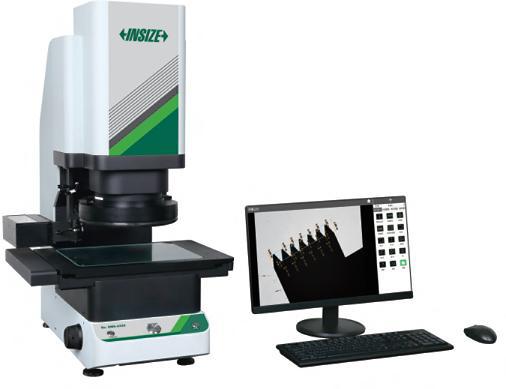
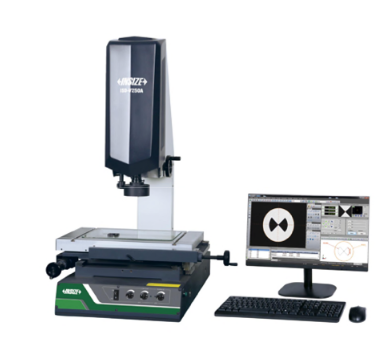
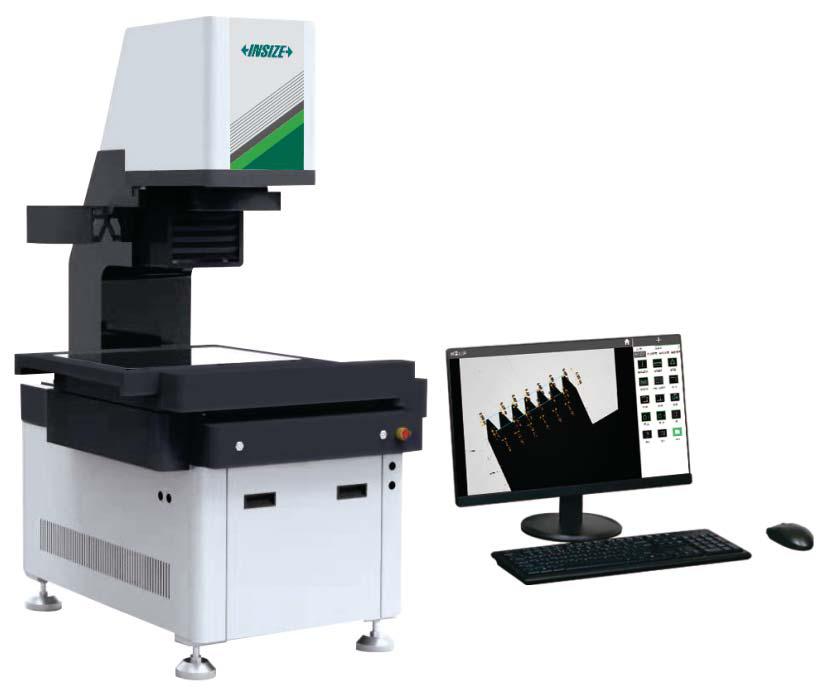
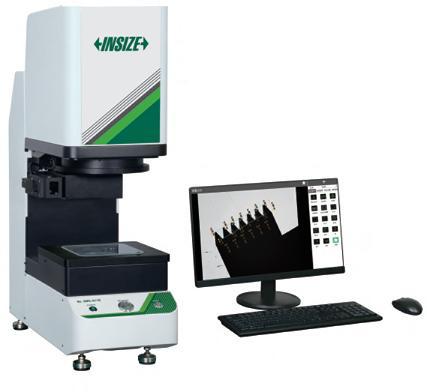
The INSIZE CNC Vision Measuring System is an automated optical inspection and measurement system built with a stable granite body. Designed for precision metrology applications, it features servo-driven motion across the X, Y, and Z axes and comes complete with an integrated computer, 24" monitor, controller, measuring software, and calibration standards.
- Automatic edge-detection, focus, measuring, contour scanning, and calibration
- Servo motors for precise X, Y, and Z axis control
- Granite body construction for enhanced structural stability
- SPC (Statistical Process Control) function suitable for large-quantity batch measurement
- Included measuring software and giga-bit network camera
Model Variant Matrix
Accuracy & Resolution
- Resolution of X/Y/Z Axis: 0.5 µm
- Accuracy of X/Y Axis: $\le (2.5 + L/100)\ \mu\text{m}$ ($L$ is the measuring length in mm)
- Repeatability of X/Y Axis: $2\ \mu\text{m}$