Call Us: +91-7972969901

Call Us: +91-7972969901
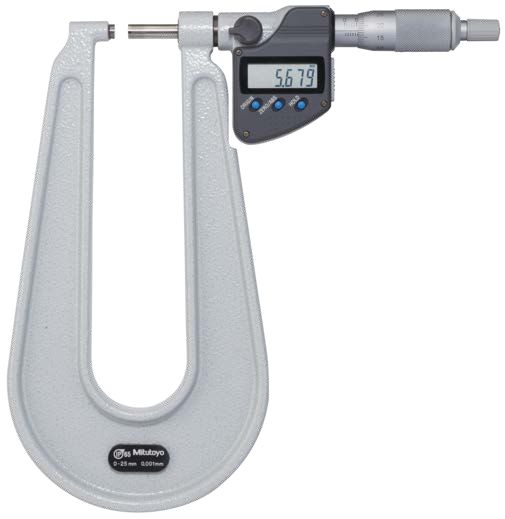
Metric
| Code No. | Range (mm) | Resolution (mm) | Maximum permissible error JMPE (μm) | Flatness (μm) | Parallelism (μm) | Throat depth (mm) | Measuring Surface |
|---|---|---|---|---|---|---|---|
| Digimatic | |||||||
| 389-251-30 | 0 – 25 | 0.001 | ±4 | 0.6 | 3 | 150 | F-F |
| 389-261-30 | S-F | ||||||
| 289-271-30 | S-S | ||||||
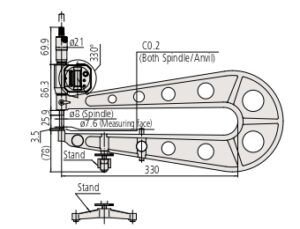
| 389-514 | ±5 | 1 | 300* | F-F | |||
| 389-252-30 | 25 – 50 | ±4 | 0.6 | 150 | |||
| 389-262-30 | S-F | ||||||
| 389-272-30 | S-S | ||||||
Inch/Metric
| Code No. | Range (mm) | Resolution (mm) | Maximum permissible error JMPE (μm) | Flatness (μm) | Parallelism (μm) | Throat depth (mm) | Measuring Surface |
|---|---|---|---|---|---|---|---|
| Digimatic | |||||||
| 389-351-30 | 0 – 1 | 0.00005 in/ 0.001 mm | ±0.0002 | 0.000024 | 0.00012 | 6 | F-F |
| 389-361-30 | S-F | ||||||
| 289-371-30 | S-S | ||||||
| 389-714 | ±0.00025 | 0.00004 | 12* | F-F | |||
| 389-352-30 | 1 – 2 | ±0.0002 | 0.000024 | 6 | |||
| 389-362-30 | S-F | ||||||
| 389-372-30 | S-S | ||||||