//


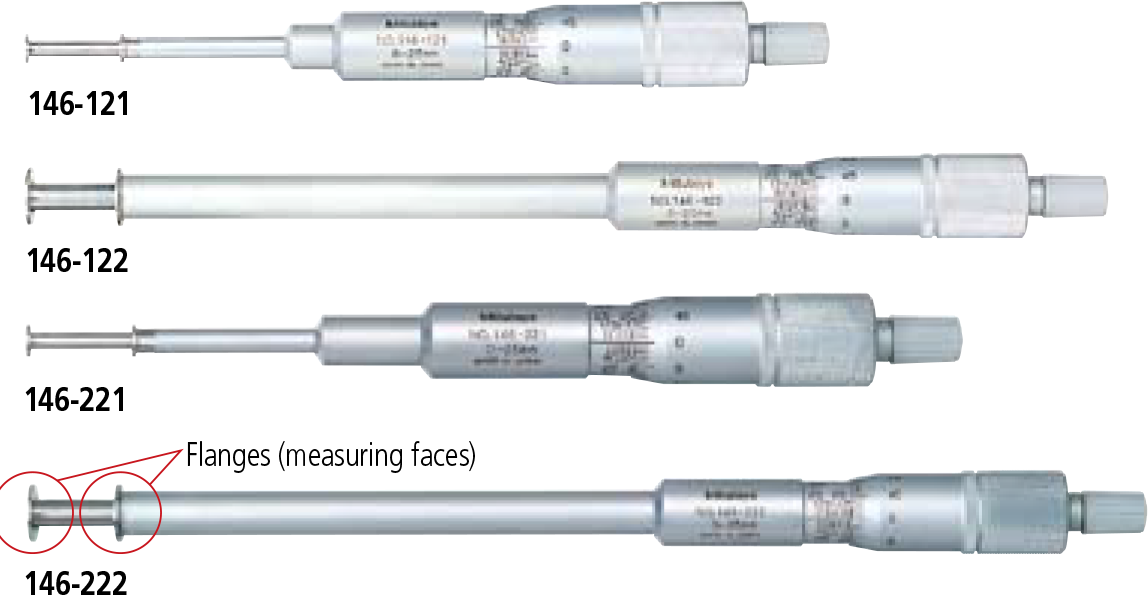

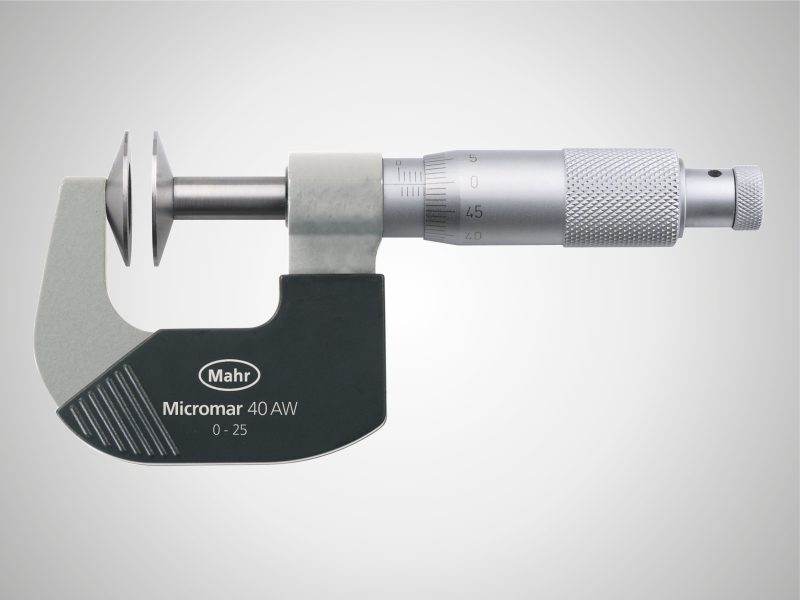
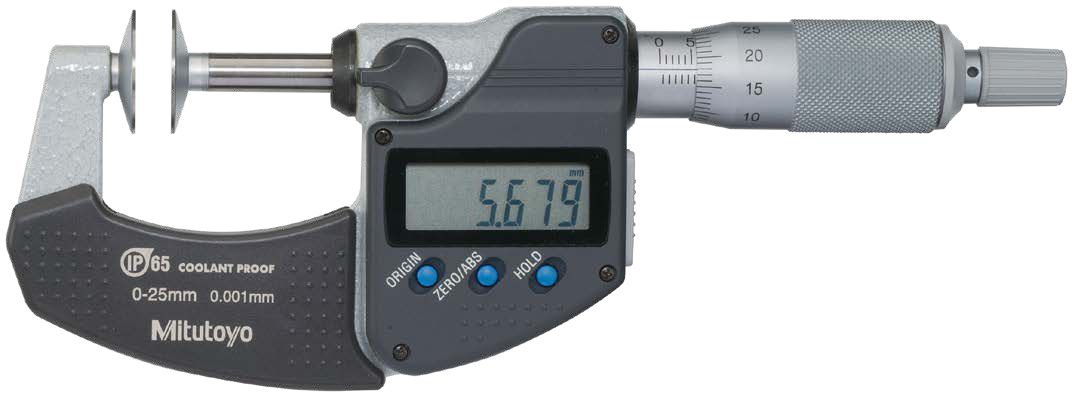
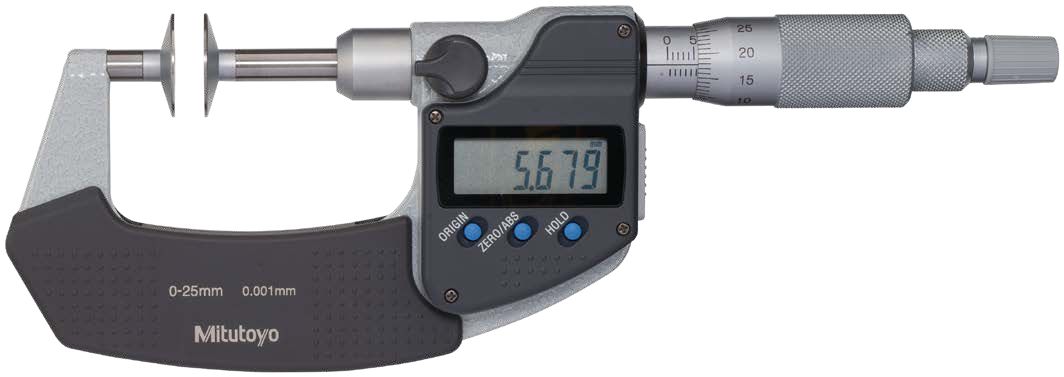
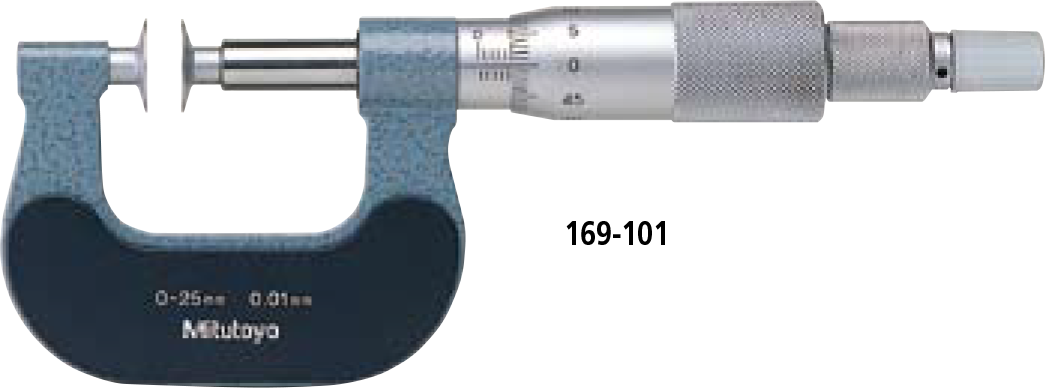
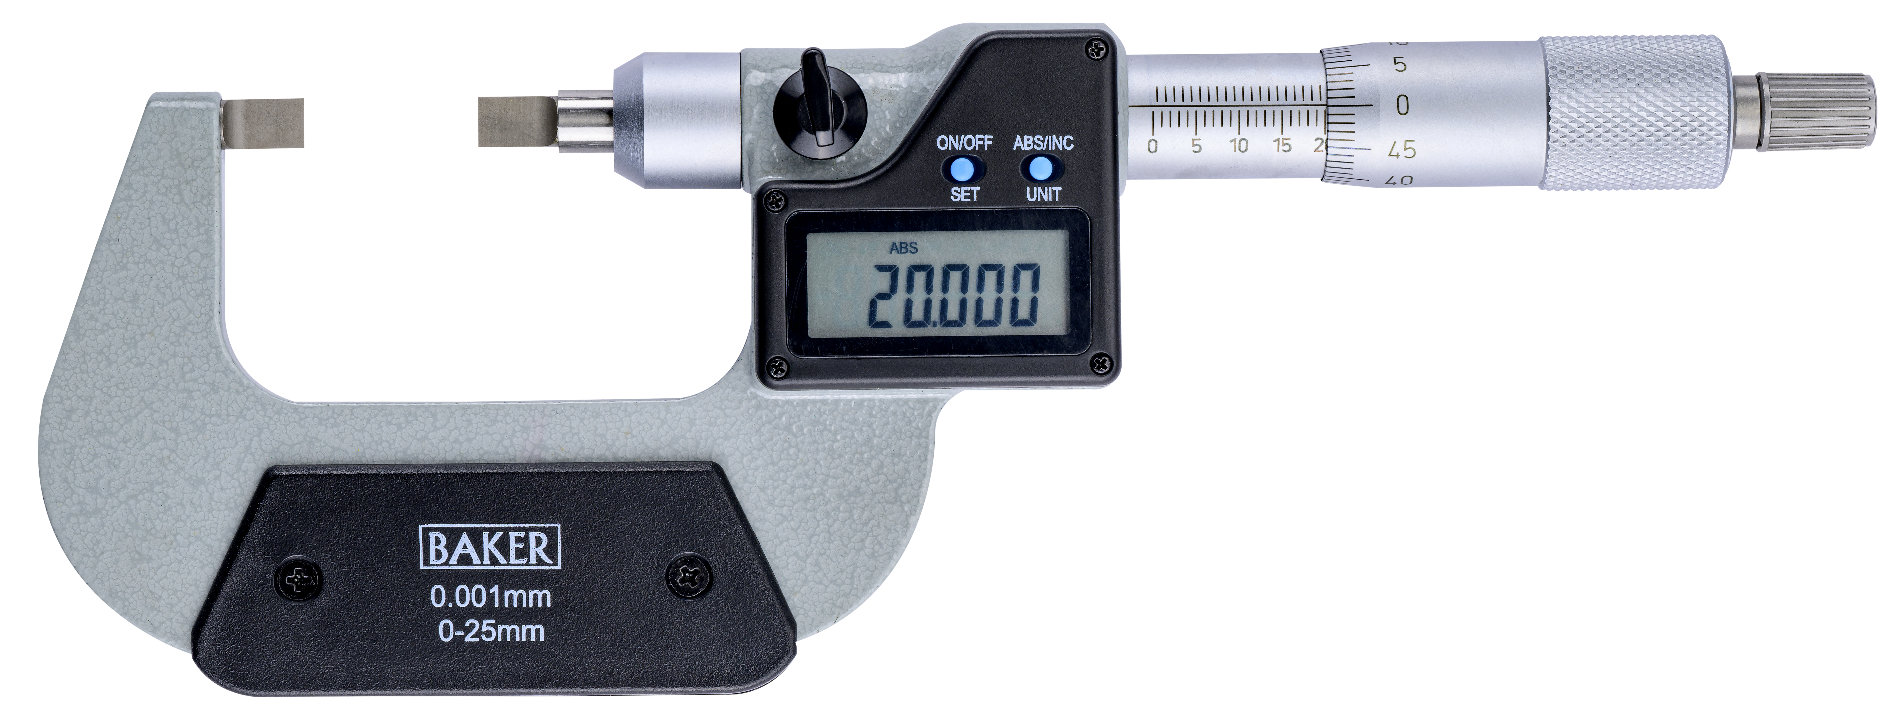
Flanged spindle and anvil for measuring width and location of grooves inside bores and tubes. Two-directional ratchet stop. For ID and OD (except for 0 – 25mm) measurement, a master gage is required for adjusting the reference point. SPECIFICATIONS Metric Order No. Range Outside Range Inside Graduation Accuracy Flange Rotating spindle 146-121 0 – 25mm
The Mitutoyo Series 146 Groove Micrometers feature a flanged spindle and anvil designed specifically for measuring the width and location of grooves inside bores and tubes. Equipped with a two-directional ratchet stop, these instruments provide consistent and repeatable measuring force. For ID and OD measurements (excluding the 0–25mm / 0–1" range), a master gage is required to adjust the reference point.
---