Call Us: +91-7972969901

Call Us: +91-7972969901
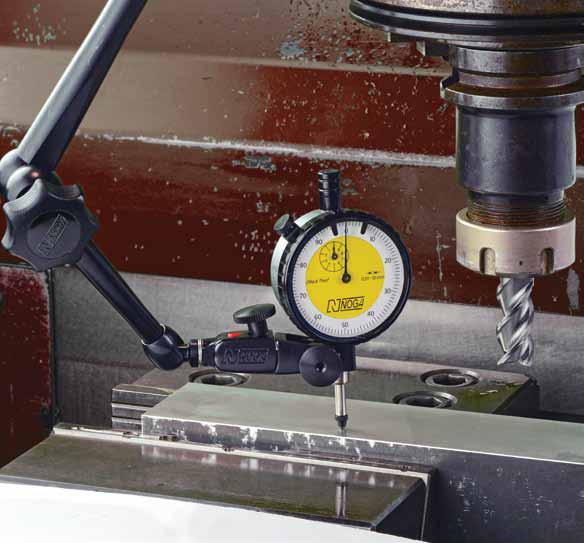
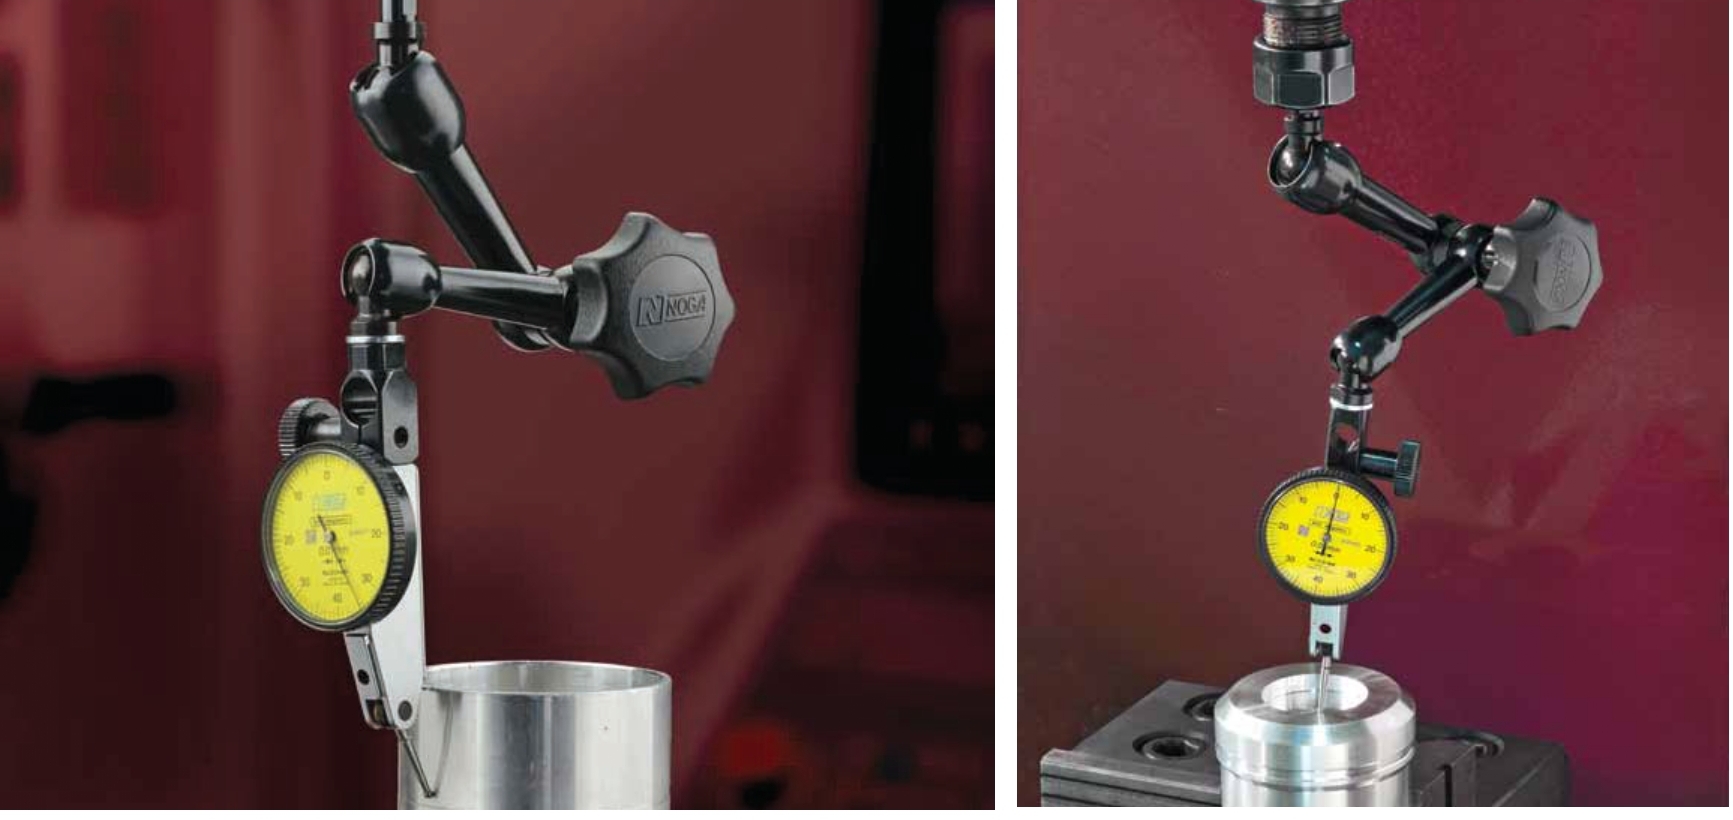

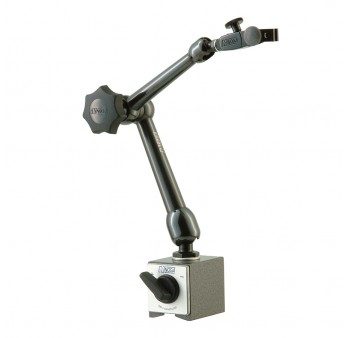
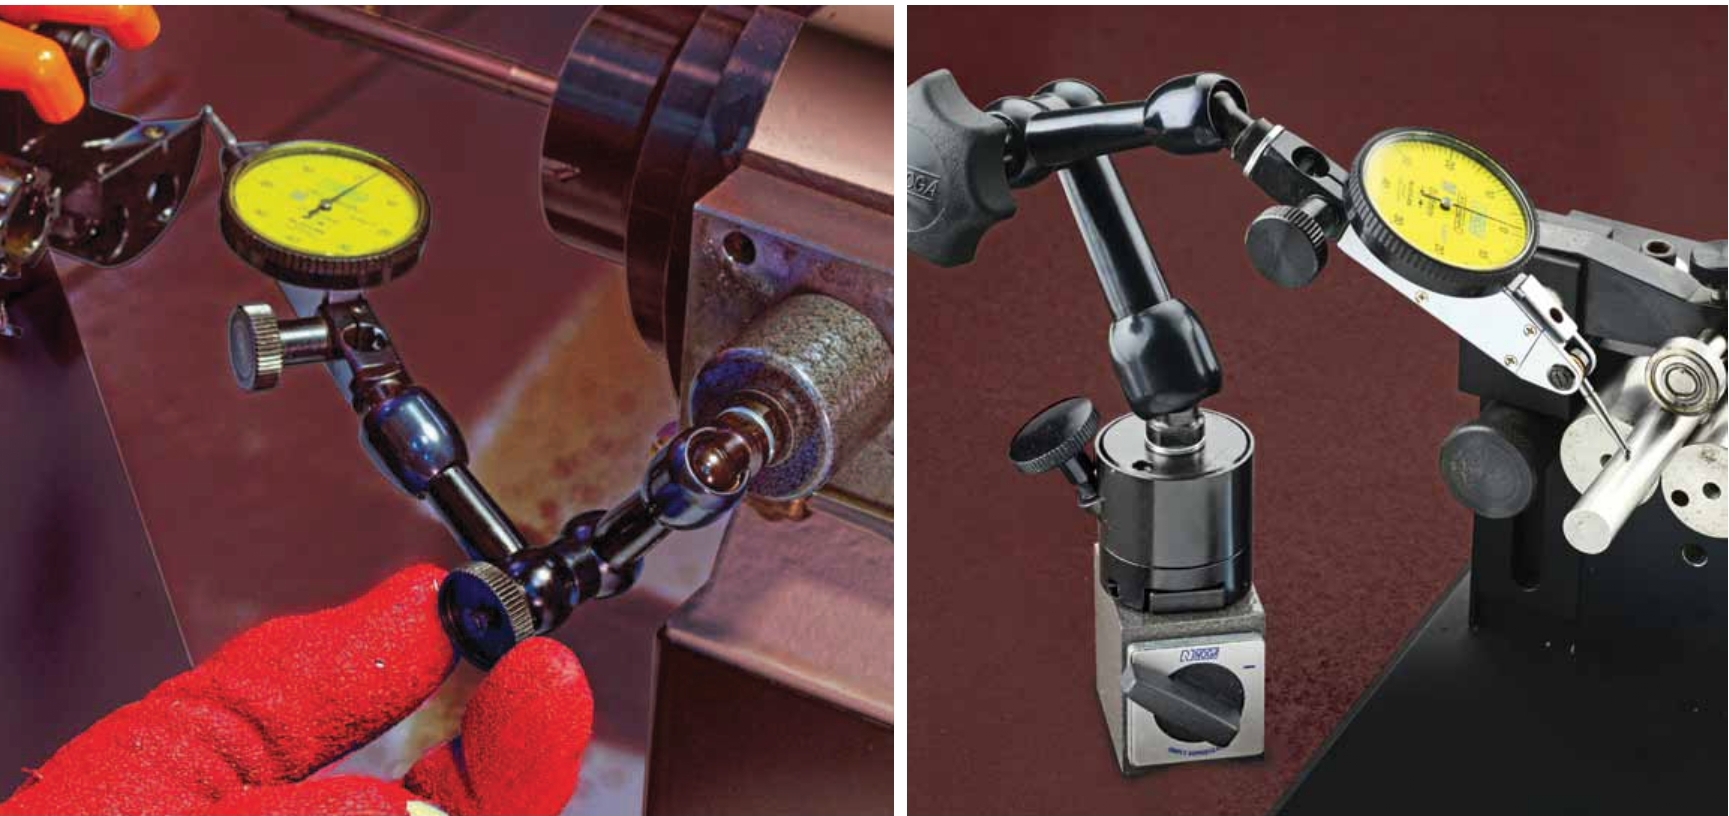
The Universal Fine Adjustment Top (FAT) is a precision accessory designed for use with magnetic bases and dial indicators. It allows micrometric fine adjustment of the indicator’s position for highly accurate measurements. By incorporating a fine adjustment screw, users can precisely align the measuring instrument to the workpiece, ensuring maximum accuracy and repeatability.
Material: High-quality hardened steel and durable components
Adjustment Range: Provides smooth and precise micrometric adjustment
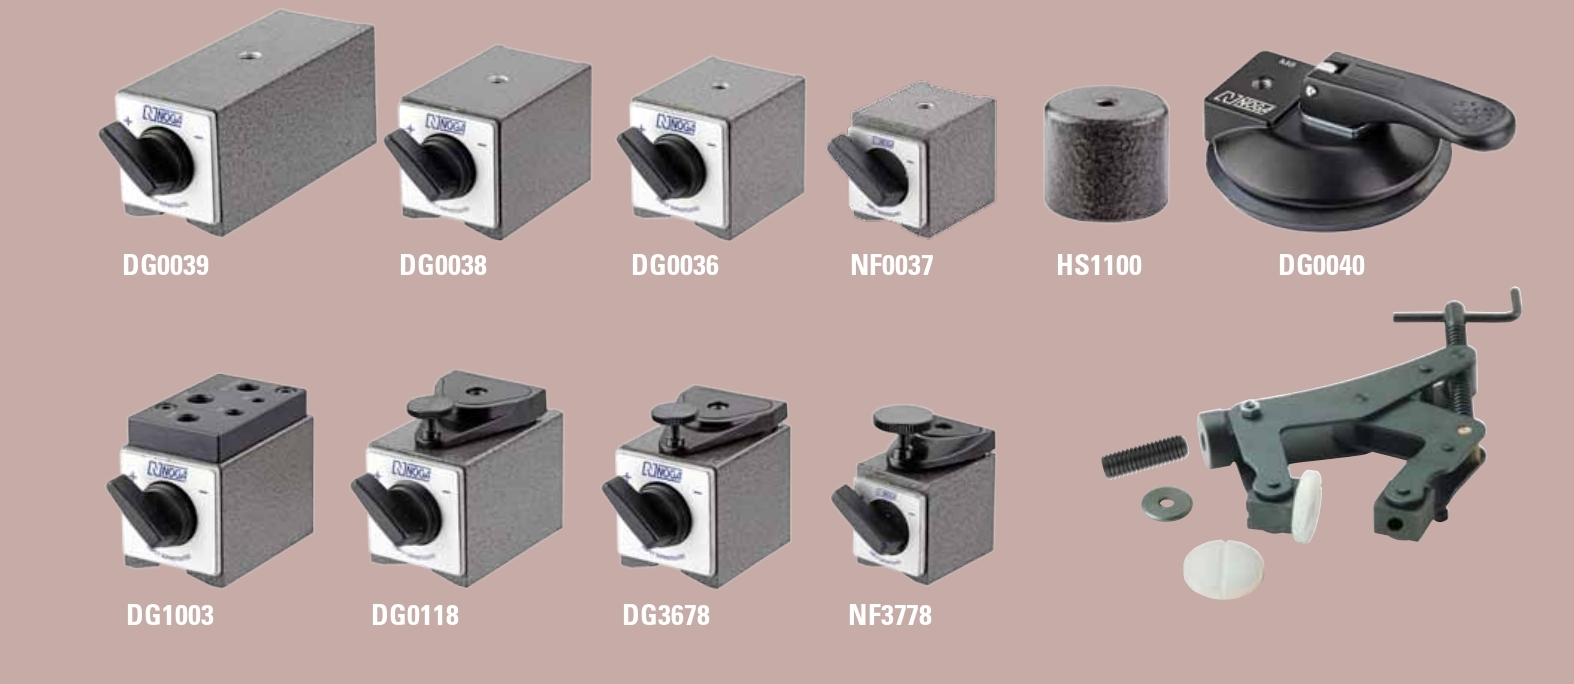
Mounting: Fits on magnetic bases and compatible holders
Application: Ideal for machining, inspection, alignment, and setup work
| Holder | Arm Length | Magnet | |||||||
|---|---|---|---|---|---|---|---|---|---|
| Order No. | Bottom Thread | Weight | Bottom Arm | Bottom Thread | Weight | Force | Dimension | ||
| D | (Kg) | L1 | L2 | L1 + L2 + L3 | [N] | W | L | H | |
| NF61003 | Ext. M5 | 0.520 | 56 | 51 | 178 | 320 | 30 | 40 | 35 |
| NF60103 | Ext. M5 | 0.320 | 56 | 51 | 178 | – | – | – | – |
| DG61003 | Ext. M8 | 1.350 | 110 | 101 | 282 | 800 | 50 | 60 | 55 |
| DG60103 | Ext. M8 | 0.350 | 110 | 101 | 282 | – | – | – | – |
| MG61003 | Ext. M8 | 1.900 | 133 | 113 | 317 | 800 | 50 | 60 | 55 |
| MG60103 | Ext. M8 | 0.900 | 133 | 113 | 317 | – | – | – | – |
| MG71003 | Ext. M8 | 1.950 | 163.50 | 113 | 347.50 | 800 | 50 | 60 | 55 |
| MG70103 | Ext. M8 | 0.950 | 163.50 | 113 | 347.50 | – | – | – | – |
| MA61003 | Ext. M10 x 1.25 | 5.100 | 286.50 | 222.5 | 580 | 1300 | 120 | 60 | 55 |
| MA60103 | Ext. M10 x 1.25 | 3.100 | 286.50 | 222.5 | 580 | – | – | – | – |
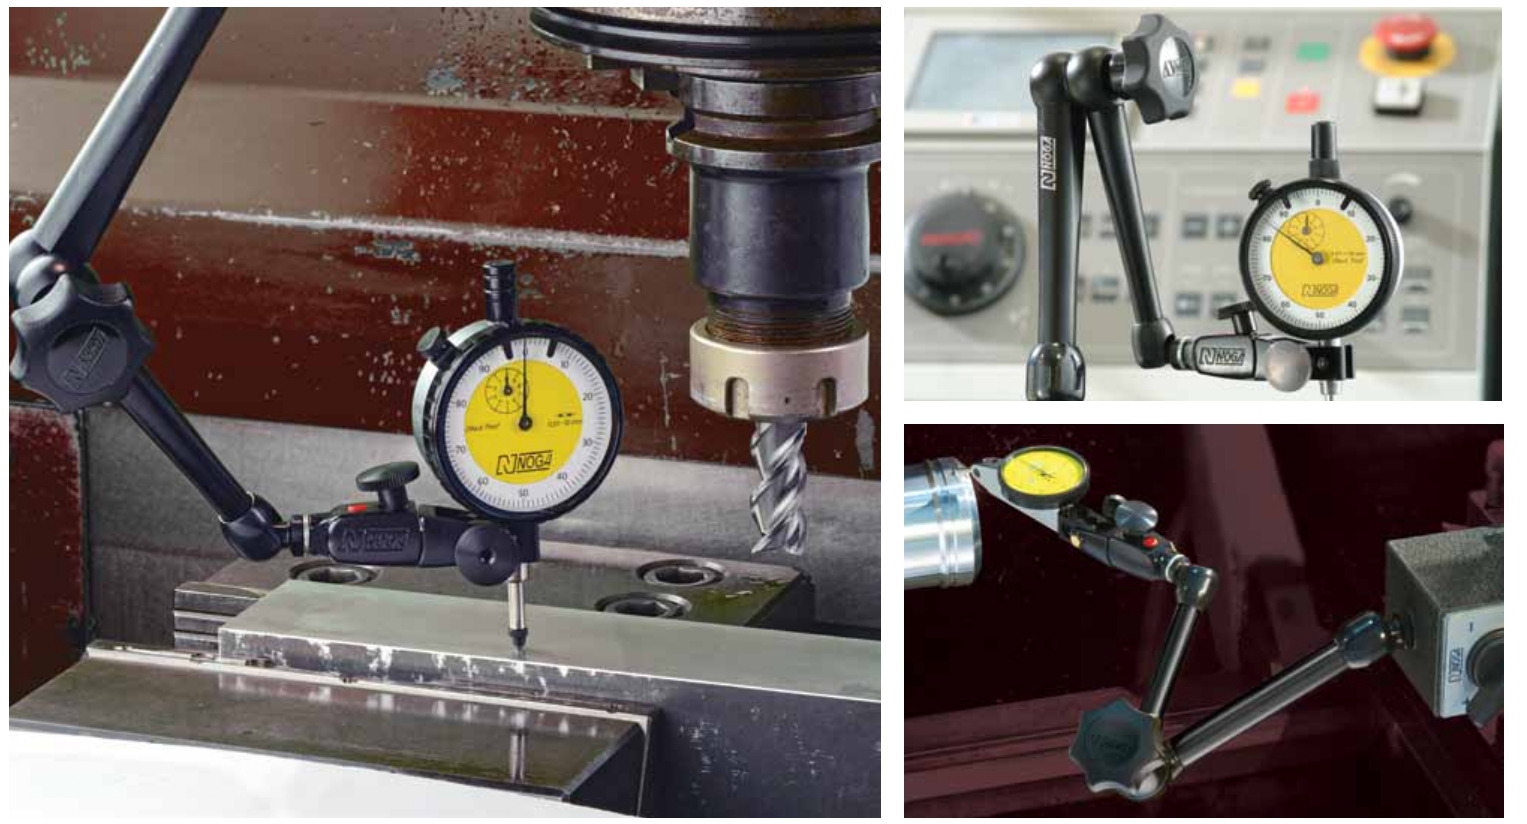
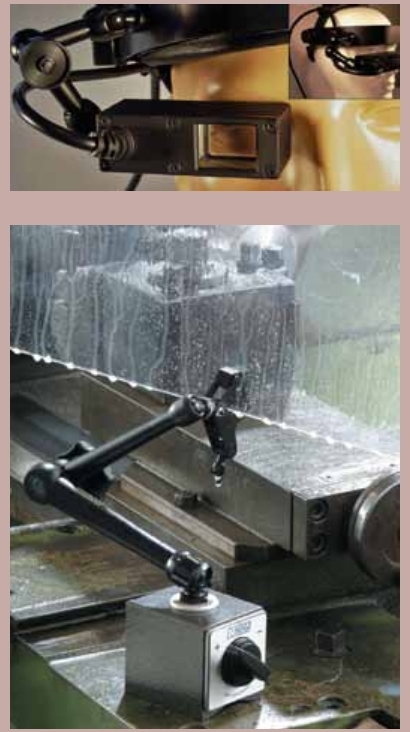
The NOGA Universal Fine Adjustment Top (FAT) is mainly used in precision measuring and machining applications, such as:
Tool Rooms & Machine Shops – for precise alignment of dial indicators on machines.
CNC & Lathe Setup – to finely adjust measuring instruments when setting up jobs.
Quality Control & Inspection – for accurate positioning of indicators during part inspection.
Surface Plate Work – to achieve micrometric adjustments in dimensional measurement.
Maintenance & Calibration – when exact positioning of measuring tools is required.