Call Us: +91-7972969901

Call Us: +91-7972969901
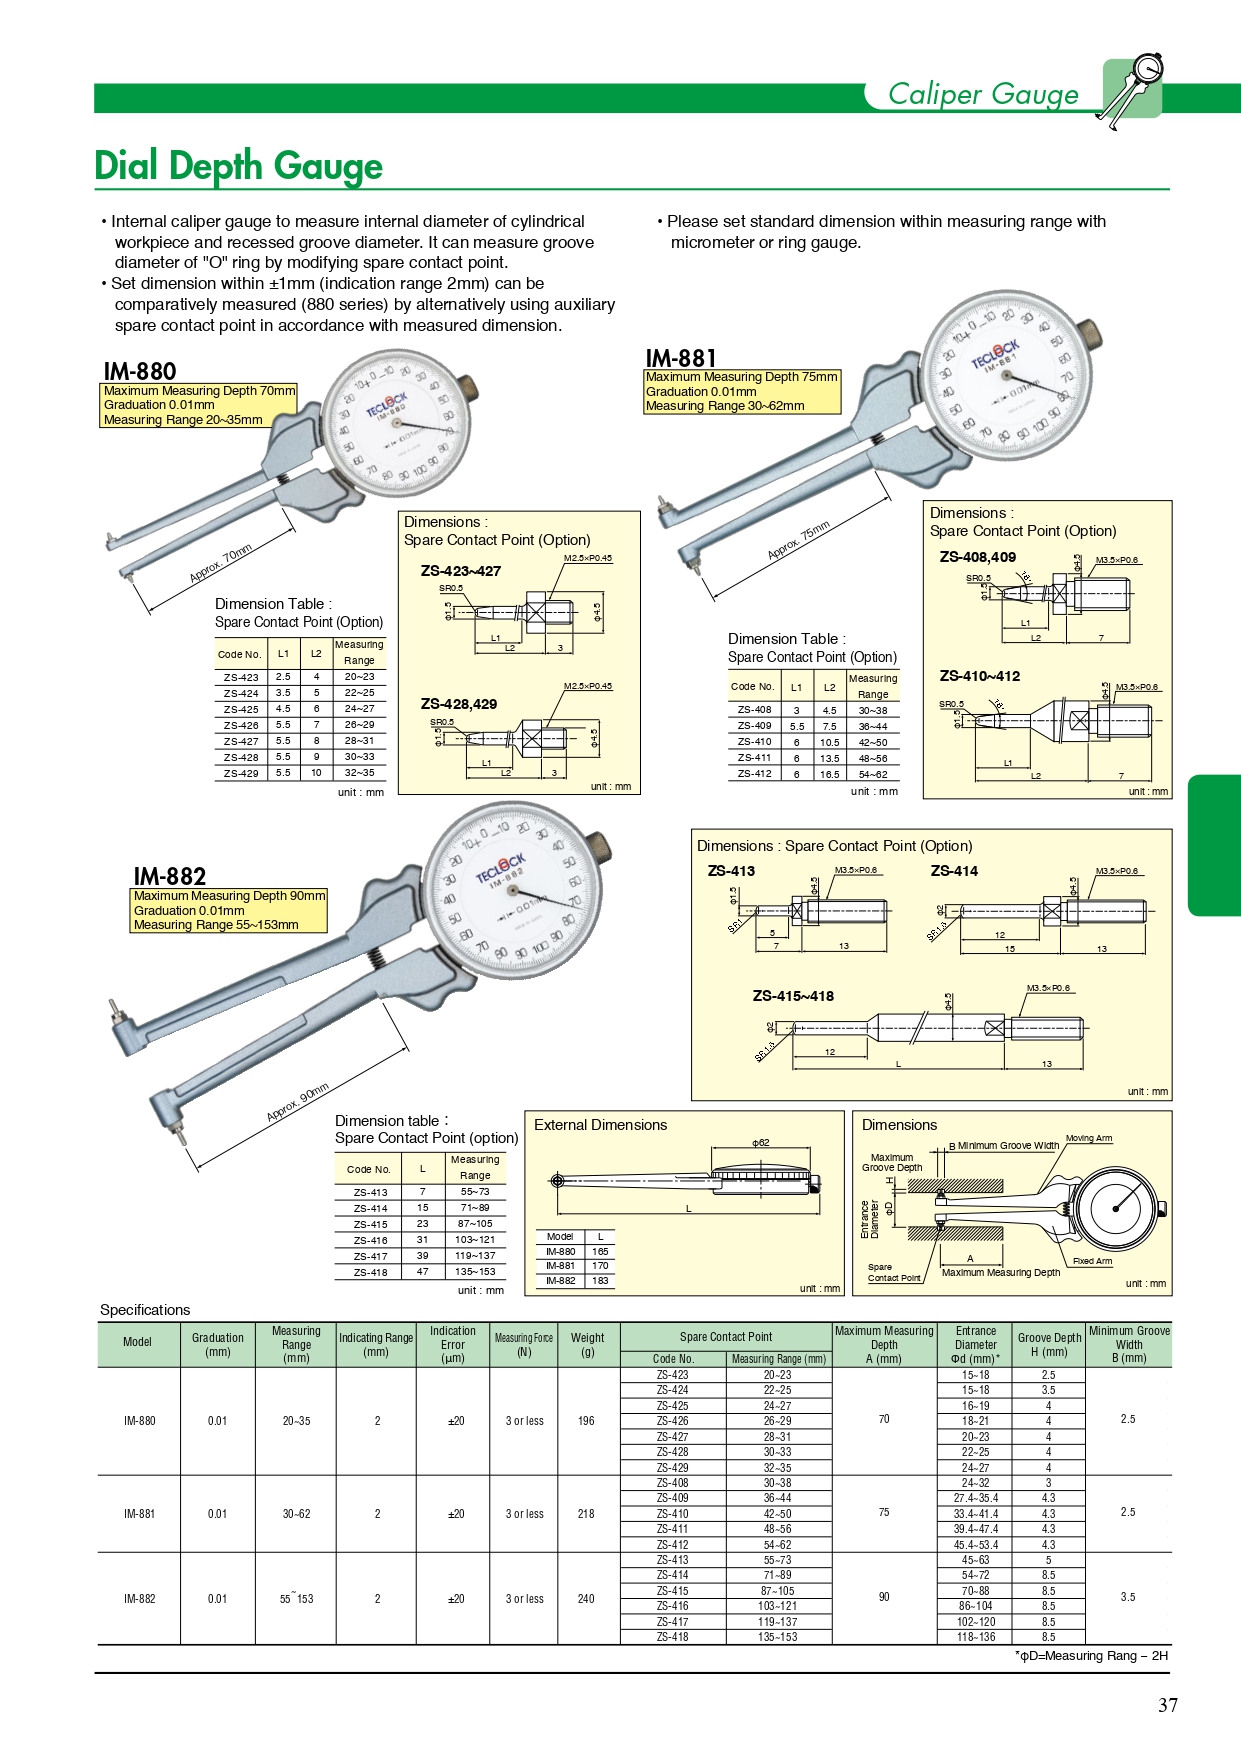



| CODE NO | L1 | L2 | MEASURING RANGE |
|---|---|---|---|
| ZS-423 | 2.5 | 4 | 20~23 |
| ZS-424 | 3.5 | 5 | 22~25 |
| ZS-425 | 4.5 | 6 | 24~27 |
| ZS-426 | 5.5 | 7 | 26~29 |
| ZS-427 | 5.5 | 8 | 28~31 |
| ZS-428 | 5.5 | 9 | 30~33 |
| ZS-429 | 5.5 | 10 | 32~35 |
| CODE NO | L1 | L2 | MEASURING RANGE |
|---|---|---|---|
| ZS-408 | 3 | 4.5 | 30~38 |
| ZS-409 | 5.5 | 7.5 | 36~44 |
| ZS-410 | 6 | 10.5 | 42~50 |
| ZS-411 | 6 | 13.5 | 48~56 |
| ZS-412 | 6 | 16.5 | 54~62 |
| CODE NO | L1 | MEASURING RANGE |
|---|---|---|
| ZS-413 | 7 | 55-73 |
| ZS-414 | 15 | 71-89 |
| ZS-415 | 23 | 87-105 |
| ZS-416 | 31 | 103-121 |
| ZS-417 | 39 | 119-137 |
| ZS-418 | 47 | 135-153 |
| MODEL | GRADUATION (MM) | MEASURING RANGE (MM) | INDICATING RANGE (MM) | INDICATING ERROR (μm) | MEASURING FORCE (N) | WEIGHT (G) | SPARE CONTACT POINT | MAXIMUM MEASURING DEPTH A (MM) | ENTRACE DIAMETER Φd(MM) | GROOVE DEPTH H (MM) | MINIMUM WIDTH B (MM) | |
|---|---|---|---|---|---|---|---|---|---|---|---|---|
| CODE NO | MEASURING RANGE (MM) | |||||||||||
| IM -880 | 0.01 | 20~35 | 2 | ±20 | 3 OR LESS | 196 | ZS-423 | 20~23 | 70 | 15-18 | 2.5 | 2.5 |
| ZS-424 | 22~25 | 15-18 | 3.5 | |||||||||
| ZS-425 | 24~27 | 16-19 | 4 | |||||||||
| ZS-426 | 26~29 | 18-21 | 4 | |||||||||
| ZS-427 | 28~31 | 20-23 | 4 | |||||||||
| ZS-428 | 30~33 | 22-25 | 4 | |||||||||
| ZS-429 | 32~35 | 24-27 | 4 | |||||||||
| IM-881 | 0.01 | 30~62 | 2 | ±20 | 3 OR LESS | 218 | ZS-408 | 30~38 | 75 | 24-32 | 3 | 2.5 |
| ZS-409 | 36~44 | 27.4-35.4 | 4.3 | |||||||||
| ZS-410 | 42~50 | 33.4-41.1 | 4.3 | |||||||||
| ZS-411 | 48~56 | 39.4-47.4 | 4.3 | |||||||||
| ZS-412 | 54~62 | 45.4-53.4 | 4.3 | |||||||||
| IM-882 | 0.01 | 55~153 | 2 | ±20 | 3 OR LESS | 240 | ZS-413 | 55-73 | 90 | 45-63 | 5 | 3.5 |
| ZS-414 | 71-89 | 54-72 | 8.5 | |||||||||
| ZS-415 | 87-105 | 70-88 | 8.5 | |||||||||
| ZS-416 | 103-121 | 86-104 | 8.5 | |||||||||
| ZS-417 | 119-137 | 102-120 | 8.5 | |||||||||
| ZS-418 | 135-153 | 118-136 | 8.5 | |||||||||
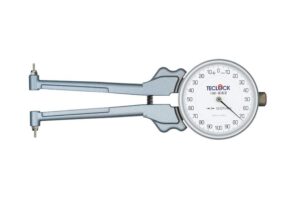
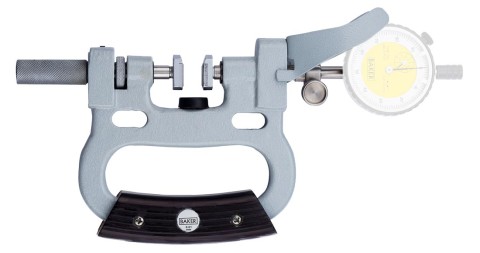
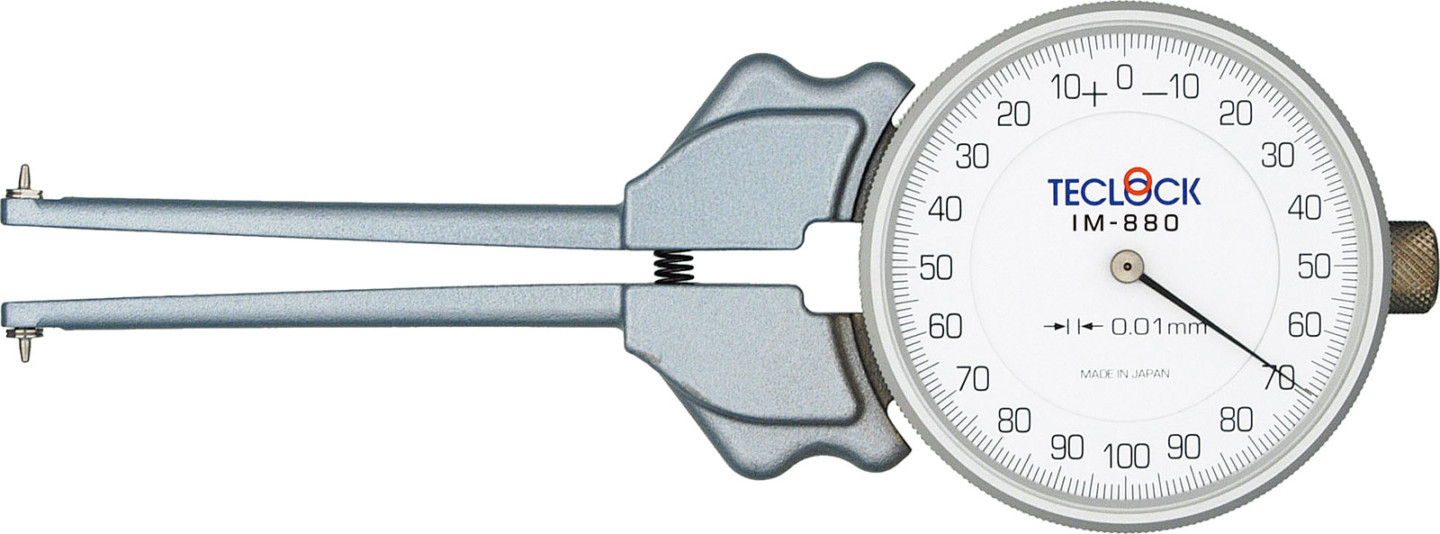
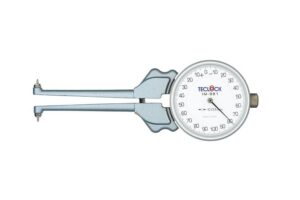
TECLOCK IM880 / 20-35 MM
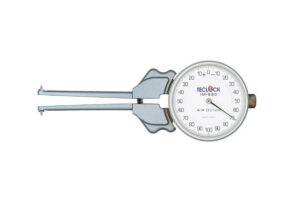
TECLOCK IM881 / 30-62 MM
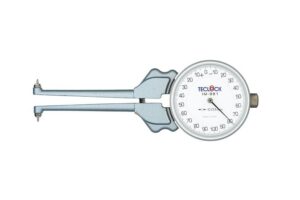
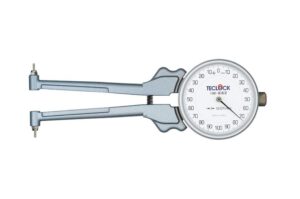
TECLOCK IM882 / 53-155 MM